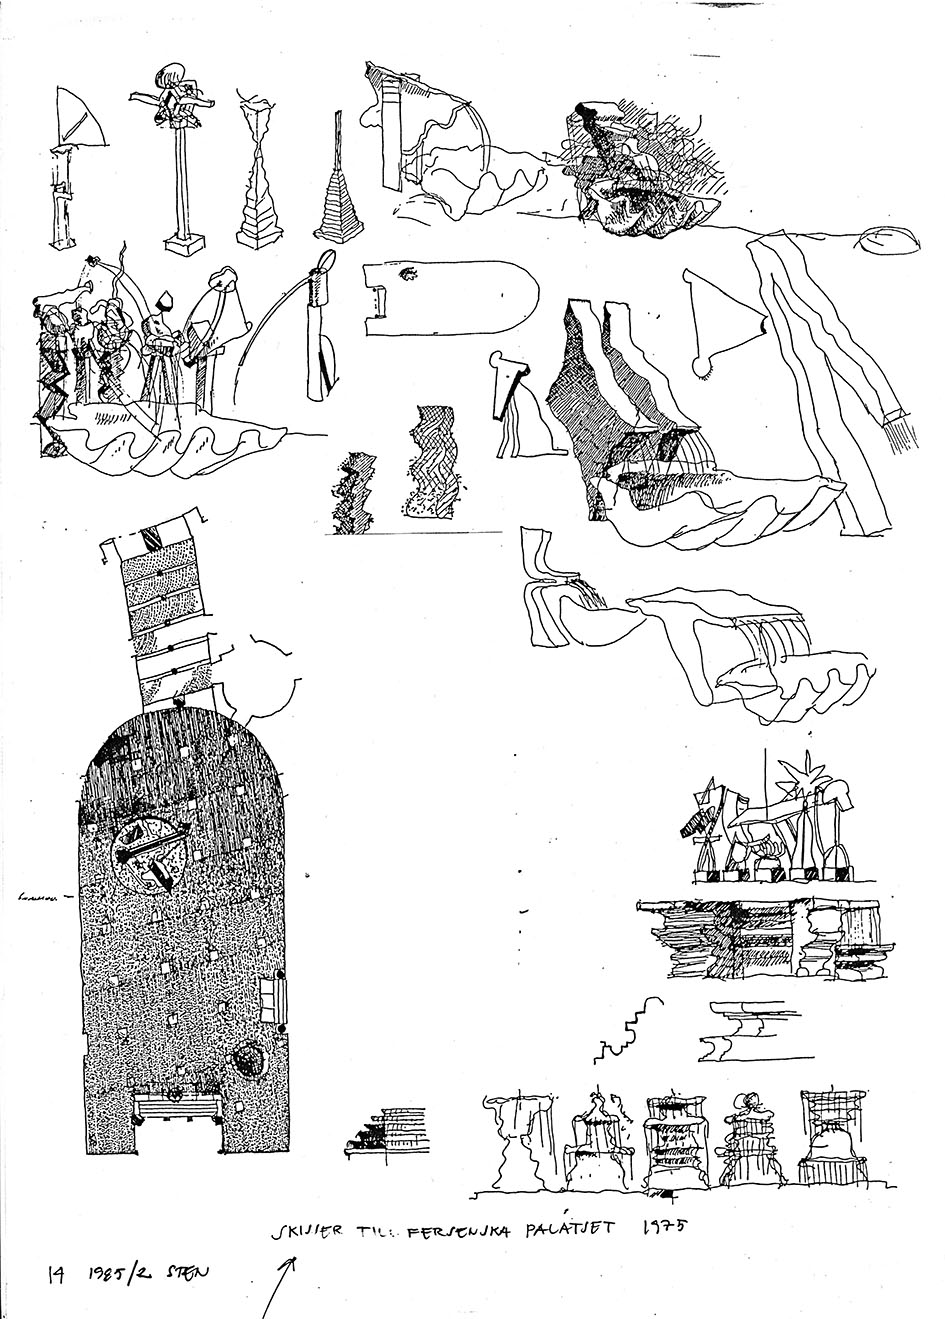
Sculptures and a patterned courtyard for Fersen Palace, Blasieholmstorg.
Fersen Palace, previously called Wachtmeister House and later Sörensen Palace, is located in the Fersenska Terrassen block on Blasieholmen in Stockholm and is part of Svenska Handelsbanken's head office.
"The palace's oldest parts were founded in 1634 as the Crown's Admiralty House. The three-story building was erected by master builder Hans Ferster, who had recently moved to Sweden from Germany. Shortly thereafter, the house was donated by Queen Kristina to the Master of the Horse Hans Wachtmeister af Björkö, who began transforming the building into a representative Baroque palace. The Wachtmeister Palace is depicted in the Suecia Antiqua et Hodierna on the plates of Makalös Palace, numbers 39 and 40.
The palace later became primarily associated with the von Fersen family. Fredrik Axel von Fersen the Elder (1719–1794), Privy Councillor and one of the most powerful men of the Age of Liberty, had the palace rebuilt into one of Stockholm's most magnificent private residences. His son, Axel von Fersen the Younger (1755–1810), count and Lord High Steward and close friend of the French Queen Marie Antoinette, also became strongly associated with the palace. It was outside this building that he was lynched by a mob in 1810 in connection with what has come to be known as the Fersen Murder.
Sivert Lindblom's design of the courtyard
When Fersen Palace was restored and renovated by Svenska Handelsbanken between 1970–1975, Sivert Lindblom was commissioned in 1975 to design the courtyard. The result can still be experienced in the courtyard's geometrically patterned paving, the placed sculptures, the fountain, and the hanging light fixtures.
The rectangular courtyard, which ends with a semicircular shape at one end, is paved with square limestone slabs. In some sections, the slabs have been given an additional directional marking through diagonal incisions. The pattern gives the otherwise austere paving a graphic rhythm and reinforces the courtyard's geometric character.
As counterpoints to the asymmetrically placed entrances stand bronze sculptures, shaped as generatrices in the solids of revolution that Sivert was simultaneously working with in other contexts. The sculptures appear as independent bodies, but are at the same time clearly integrated into the courtyard's architectural composition.
In one spot lies a large, turned sphere of limestone, almost like a forgotten toy ball. The everyday and the monumental meet here in a way that is typical of Sivert's artistic language: the austere geometry is broken by a simple and almost playful object.
The whole is at once stark and solemn. The enclosed courtyard can evoke thoughts of a castle courtyard at an older Vasa castle, but the abstract sculptures, the geometric ground paving, and the light fixtures simultaneously give the place a distinctly modern expression.
Sivert's design thus allows the historical building and contemporary artistic language to meet. Instead of trying to recreate a historical environment, he adds new geometric forms and materials that subordinate themselves to the courtyard's architecture but at the same time give it its own modern identity."
/JÖ
Client: Svenska Handelsbanken (SHB)
Architect for the renovation: Svenska Handelsbanken's architectural office
Architect: Karl-Erik Hjalmarsson
Responsible for the courtyard's design: Sivert Lindblom
Those who wish to read more about this noble count and his fate may find it useful to read:
https://popularhistoria.se/sveriges-historia/1800-tal/axel-von-fersen-lynchades-av-folkmassan
Photographer: Jan Öqvist
⊙ View location⊙ Blasieholmstorg, Stockholm