Sculptures on an interior ceiling at Garnisonen in Östermalm, Karlavägen.
Sivert was commissioned to artistically design the four inner courtyards, also known as roof gardens, in the Karlahuset building in the Garnisonen block. The work was carried out together with the artists Heinz Müllner, Hannes Karlewski, and Hans Winberg.
The Garnisonen block in Östermalm, Stockholm, is a large office and property complex, located between Karlaplan and Radiohuset. It encompasses the addresses Karlavägen 96–112, Oxenstiernsgatan 15, Linnégatan 87–89, and Banérgatan 16–30. The different parts of the block have been constructed during several periods: 1886, 1963, when the FOA-huset building was added, and 1972, when the so-called Karlahuset building was completed. With a plot area of approximately 84,000 square meters, Garnisonen is one of Stockholm's larger contiguous office areas and is currently owned by Vasakronan.
In its presentation of the art in the Garnisonen block, Vasakronan describes the area as an extraordinary art experience. Here, art from different periods is found, placed both indoors and in the block's inner and outer courtyard systems. The extensive art programs developed, especially for Karlahuset, have made Garnisonen a significant representative of Swedish public art.
Karlahuset was designed by architect Tage Hertzell and was completed in the early 1970s, a period when the discussion about the role of public art in architecture had intensified. Art came to be regarded as an important part of the public environment and was increasingly integrated into the architecture of buildings.
Commissioned by the then Royal Board of Public Works (Kungliga Byggnadsstyrelsen) and the Public Art Agency Sweden (Statens konstråd), artist Gösta Wallmark developed an extensive art program for the building. The result was a large number of period-typical works, where new materials and techniques – including plastic and polished metal – were tested. Wallmark himself created, among other works, Gul vägg (Yellow Wall), a large wall installation that also concludes one of the building sections internally.
The Four Roof Gardens
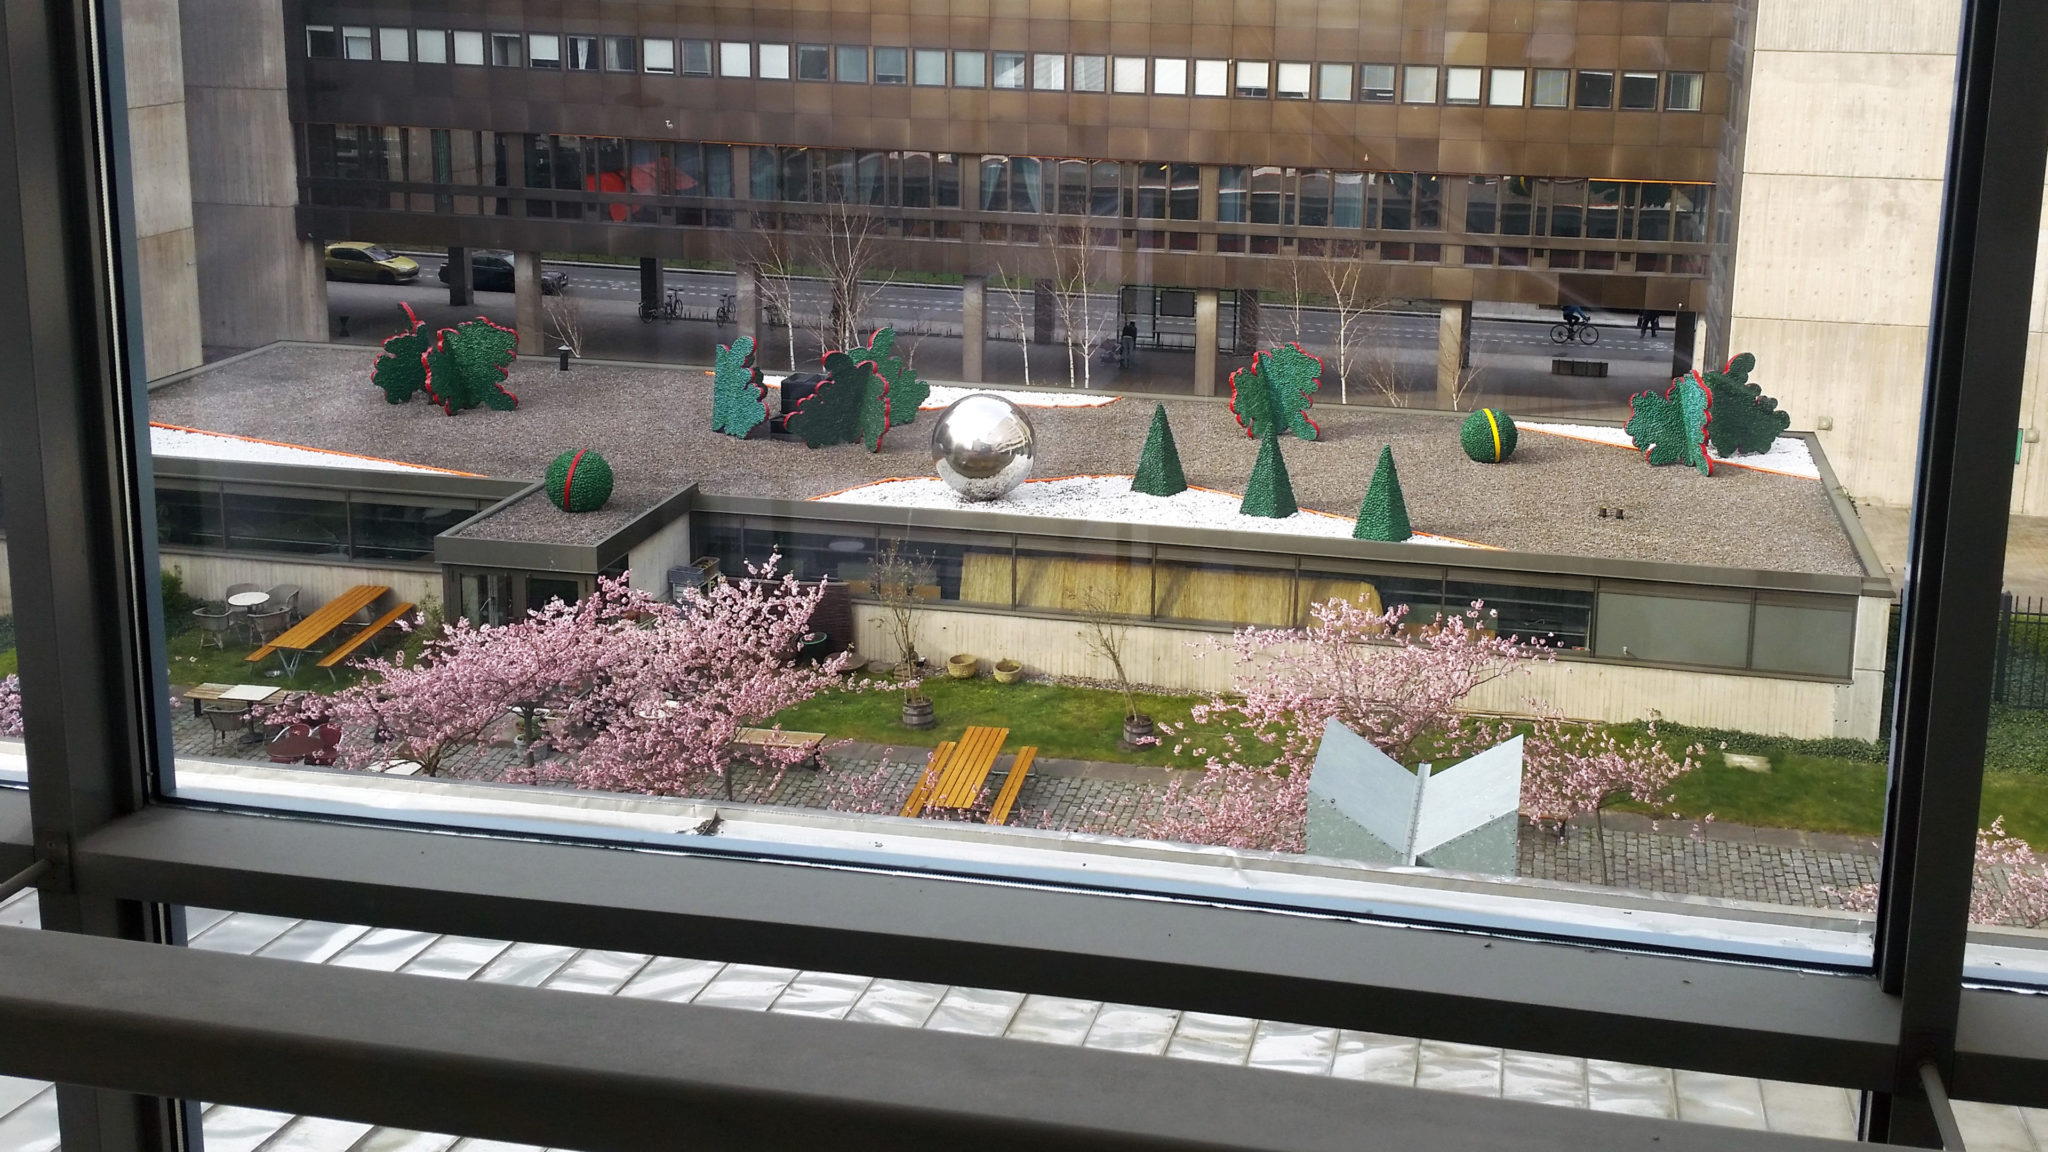
In the four inner courtyards of Karlahuset, Sivert, together with Heinz Müllner, Hannes Karlewski, and Hans Winberg, created four stylized Baroque gardens. By using vegetation, form, and architectural elements, courtyard spaces were created that evoke historical Baroque gardens, yet are clearly marked by the artistic and architectural ideas of the 1970s.
The courtyards are designed to be green year-round and function as artistic spaces integrated into the building's architecture. Unlike traditional public sculpture, the work is not a single freestanding creation, but an environment where vegetation, architecture, and art interact.
The four courtyards have come to be regarded as an important example of public art from the 1970s. Their placement also means that the art experience is largely tied to the building's interior. The courtyards can essentially best be experienced from the surrounding office windows, where they appear as green artistic spaces in the midst of the large office complex.
Sivert's participation in Garnisonen thus shows a side of his artistry where sculpture does not necessarily appear as a delimited object. Instead, the entire space – the architecture, the vegetation, the materials, and the viewer's movement – becomes part of the artistic creation.
Photographer: Jan Öqvist
⊙ View location⊙ Karlavägen, Stockholm