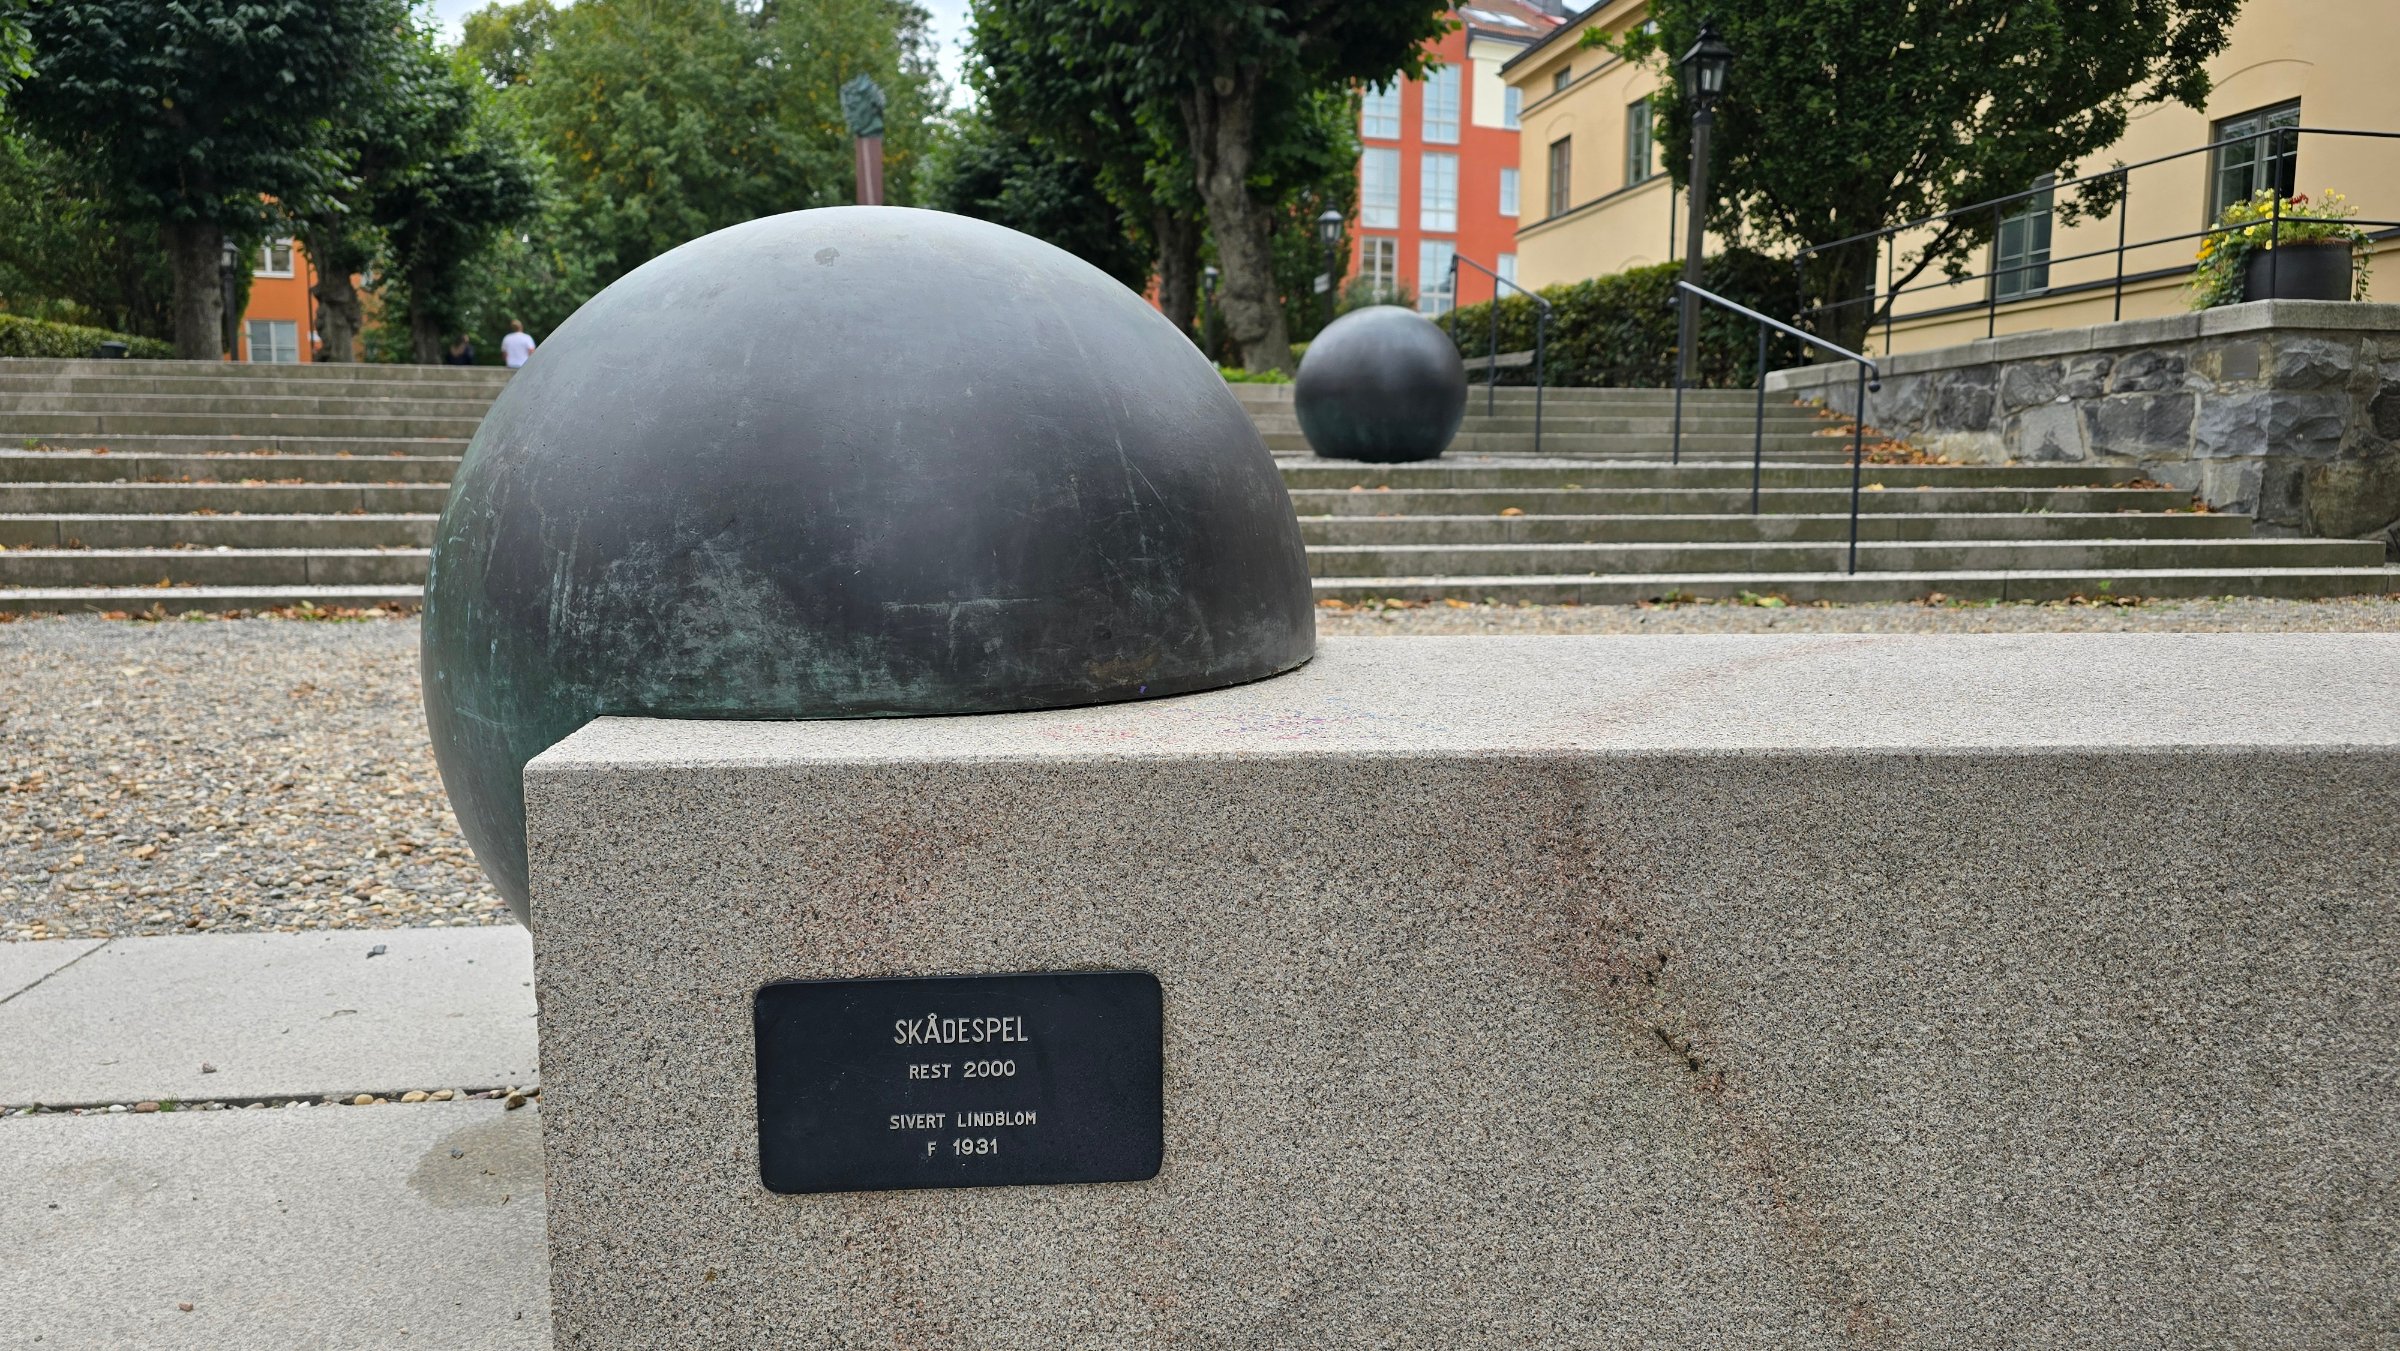
"Spectacle" – sculpture group with heads arranged as if for a theatrical performance in Grubbens Stairs, S:t Eriksgatan, Kungsholmen.
When St. Erik emergency hospital was closed down in 1986, the land was bought by the City of Stockholm with the intention of allocating it for residential construction. The first sketches for the area were developed already in the late 1980s, but construction only began in 1994. By 1999, 770 apartments were completed.
In the mid-18th century, the area was owned by Hans Vilhelm Grubb and later by the Councillor of Commerce Michael Grubb (ennobled af Grubben) and came to be known as Grubbens Garden or Grubbens Field.
Grubbens was the City of Stockholm's northern voluntary workhouse and poorhouse during the 19th century.
From 1864, Grubbens was solely a poorhouse, offering food, lodging, and work for the disabled, poor, unemployed, and sick.
The observant viewer will notice that the men (27 figures) are seated to the right and the women to the left (27 figures); they are separated at the stairs. Sivert has, with cast-in capital letters, given the cheeks of the heads period-typical names from around the turn of the century.
Women:
Row 1 Catharina, Hedvig, r-cheek – Sophia, Albertina, l-cheek / Row 1 Himla, Lovisa, Wilhelmina r-cheek – Emma, Charlotta l-cheek / Row 2 Edla, Helena, Josabeth r-cheek – Emilia, Ulrica, Dorothea l-cheek / Row 2 Anna, Kristina r-cheek – Johanna, Beata l-cheek / Row 3 Josephina, Mathilda r-cheek – Caroline, Eugenia l-cheek / Row 4 Elise, Ebba r-cheek – Maria, Amalia l-cheek
Men:
Row 1 Petter, Johan r-cheek – Edvard l-cheek / Row 2 Anders, Fredrik, Emil r-cheek – Wilhelm, Ludwig l-cheek / Row 2 Gabriel, Claes, Elof r-cheek – Lars, Henrik, Magnus l-cheek / Row 3 Theodor, Swante r-cheek – Hermann, Frans l-cheek / Row 4 Oscar, Enock r-cheek – Adolf, Otto, Axel 4 l-cheek / Row 4 Gustav, Carl r-cheek – August Verner l-cheek
The urban planner Aleksander Wolodarski was responsible for the redevelopment and design at the Stockholm City Planning Administration. A design concept and a quality program were developed by Sivert, which the various developers and architects were to adhere to. The outdoor area has the shape of a fan-shaped performance space, an arena with Karlbergskanalen as a backdrop. They had previously collaborated on the redesign of Norra Kungsträdgården in 1997–98.
Grubbens Terrace – an amphitheater – inspired by austere Baroque gardens – located between the two tall buildings and down towards the waterfront park, with its more natural appearance, has a number of ‘Profiles’ grouped on the stairs. The working title for the staging became ‘Spectacle’.
Each profile has a personal name cast into its sides. These gaunt, rusty giant faces are meant to remind us of the poor paupers, sick, and dying, who were present in this area in the 1860s, in what was then also known as “the antechamber of hell”.
The profiles were cast by Skånska Klock- & Konstgjuteriet AB in Hammenhög under the direction of Ulf Ferrius.
Sivert has complemented Grubbens Garden with a copy of Carl Milles’ statue Orpheus, featuring his head on a tall pillar. The story of Orpheus and Eurydice comes from Greek mythology.
Orpheus represents the art of music with his lyre. The entire Orpheus Group can be seen in front of the Stockholm Concert Hall.
https://sv.wikipedia.org/wiki/Orfeusgruppen
https://sv.wikipedia.org/wiki/Aleksander_Wolodarski
Photographer: Jan Öqvist
Film
⊙ S:t Eriksgatan, Stockholm