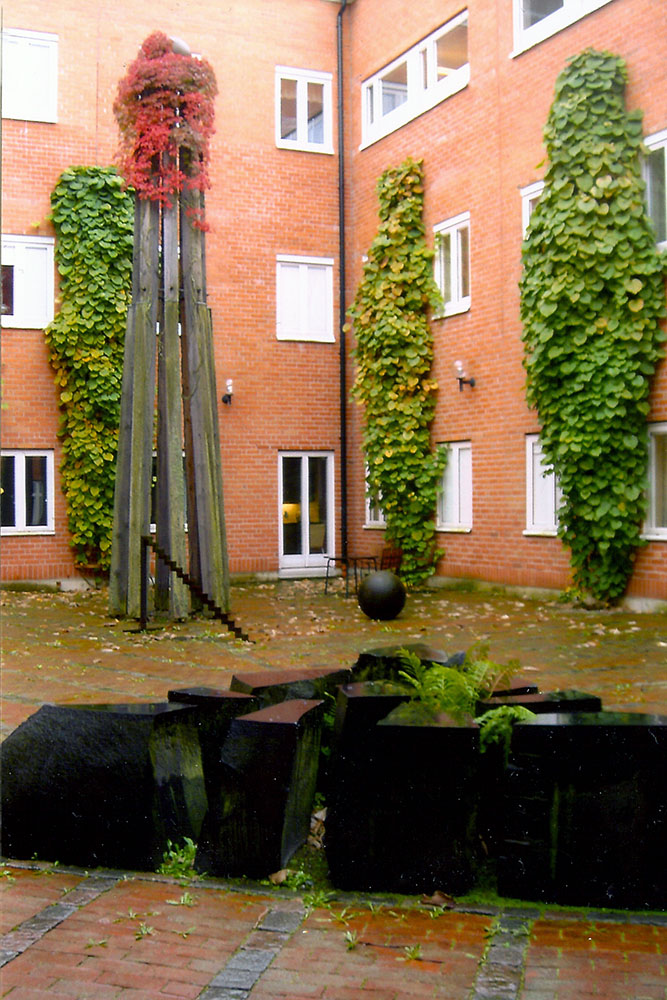
Sculpture group of carved stone and a wooden structure in the courtyard at Vrinnevisjukhuset, Gamla Övägen 25, Norrköping
The County Hospital in Norrköping
On August 18, 1982, the County Hospital in Norrköping engaged Nils G. Stenqvist, then professor of art at the Royal Institute of Art in Stockholm, as a consultant for the artistic embellishment of the large hospital construction project. A fundamental idea was that art should be integrated early in the construction process and thus not be reduced to a decorative accent added in the final stage of the project. Both the interior and exterior environments were to be included in the artistic design.
The working group engaged a total of 64 artists for various commissioned tasks, most of whom were active in the county. A program of principles was developed by Nils G. Stenqvist together with architect Mats Åstedt. The County Council granted a framework appropriation of 8,132,000 Swedish kronor, which would thereafter be annually adjusted by the percentage generally applied within the County Council.
In the County Council's overarching goal formulation for the art and environmental design work, it was emphasized, among other things:
"An important cultural policy goal is everyone's right to cultural experiences and participation in cultural expressions and cultural activities regardless of social, economic, or geographical conditions. The County Council has a significant responsibility to stimulate the art scene and art debate in the county, which is why the acquisition of art, as far as possible, should also take place within the county.
The artistic environmental design at the County Council's institutions should contribute to activating patients, students, and employees. The goal should be to create an environment that stimulates and promotes well-being."
"More about the ideas behind this extensive initiative, as well as presentations of the participating artists and their works, can be found in the book Frisk med konst, published by Östergötland County Council in connection with the inauguration of the new hospital in April 1988.
Sivert has, with great simplicity and monumentality, designed one of the courtyards. Here he places sculptures and objects that contrast with the surrounding building volumes and create a clear tension between the architectural framework and the sculptural forms.
At one end of the austere sculpture courtyard, a wooden tower rises, crowned by an iron sphere. The same spherical shape reappears in two instances down on the paved courtyard, thereby creating a visual connection between the height of the tower and the horizontal plane of the courtyard.
At the opposite end lies a triangle constructed of black diabase blocks. The blocks are rough-hewn on the sides but have planed and polished top surfaces, placed at approximately one meter in height. The processed top surface contrasts with the stone's raw surfaces and simultaneously emphasizes the austere geometric form.
Between these two extreme points, at the spot where the ground pattern converges towards the center of the courtyard, a simple, archaic iron staircase traces a zigzag line that leads up out of the courtyard. The staircase functions less as a traditional connection than as a graphic and sculptural element in the space.
Around the courtyard walls stand tall trellises like green pillars. The vegetation softens the austere architecture and allows nature to become an active part of the design. Together, the tower, the spheres, the diabase, the staircase, and the greenery form a composition where simple geometric forms and materials interact against the large, enclosed volumes of the hospital building.
Sivert's design is thus not based on a single monumental sculpture but on the relationship between several elements. The courtyard becomes a cohesive space where architecture, sculpture, material, and vegetation interact – in line with the fundamental ambition for the art project at Länssjukhuset: that art should be an integrated part of the environment and not an embellishment placed afterwards.
/JÖ
Client: Östergötland County Council
Responsible for construction: Bo Castenfors Arkitektkontor AB and project manager Kurt Höckert
Artistic consultants: Prof. Nils G Stenqvist and architect Mats Åstedt
Photographer: Sivert Lindblom
⊙ View location⊙ Gamla Övägen 25, Norrköping