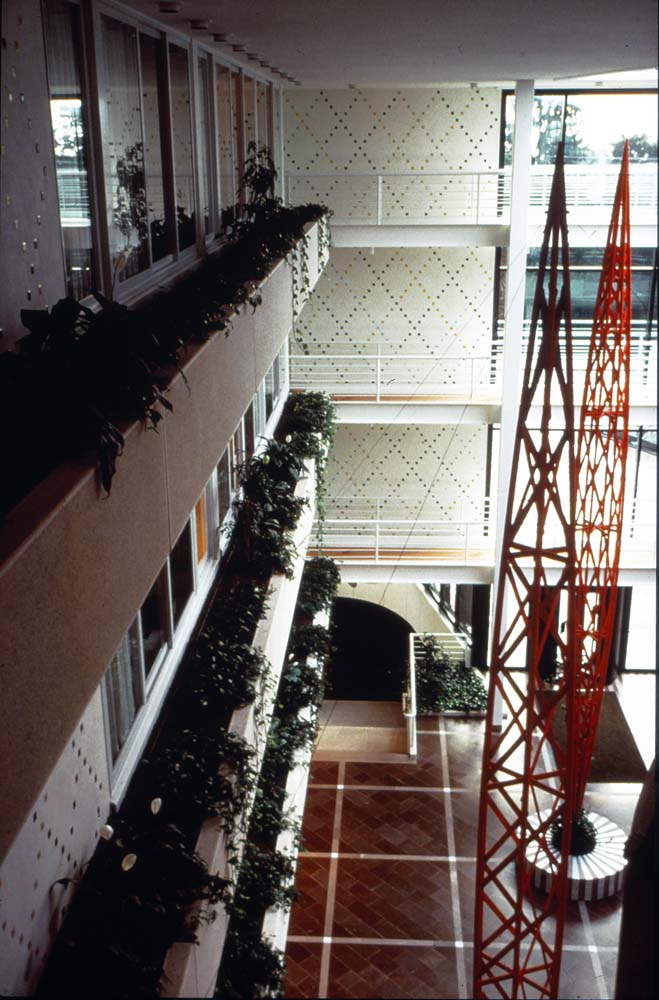
Staging of the entrance hall at Tetra Pak's headquarters, Avenue Général-Guisan 70, Pully/Lausanne. The entrance area to the main building has been designed as a landscape with a water staircase. In the atrium stands a tall stylized red truss pillar on a patterned floor designed by Marianne Lindblom.
At Tetra Pak's office in Lausanne, Switzerland, Sivert, together with Marianne, has worked on the three-story high entrance hall, which is enclosed by U-shaped office rooms. Using three vertically extended spool-like forms in latticework, he creates a powerful spatial expression. The spool-like forms, which are eventually intended to support climbing plants, rest on natural stone bases.
The geometric basic forms of the bases – the circle, square, and triangle – can be associated with the geometry that also forms a starting point for the company's packaging products. They are executed in alternating courses of Öland limestone and marble, which gives them an abstract character and at the same time emphasizes their stereometric construction. The geometric forms of the bases reappear in relation to the natural stone floor, where an overarching orthogonal large-scale pattern effectively plays against the diagonally jointed squares.
Outdoors, Sivert has also contributed to the water staircase that runs along one side of the entrance level. From the crest of a gently rising grass parterre, the water trickles forth and moves down three large bronze leaves that Sivert had cast. The water and the bronze sculptures together form a sequence of movement that contrasts with the building's austere geometric architecture.
In the plastered walls of the entrance hall, Marianne and Sivert have had small, square, colored tiles inserted in regular cross patterns. The sparingly used color elements give the otherwise all-white interior variation and life. Instead of breaking with the light architecture, the tiles reinforce the impression of a Nordic lightness, where color appears as accents against the white.
Outside the main building's entrance, Sivert and Marianne have also designed a piazza with a waterfall. Here, the interplay between architecture, geometry, water, vegetation, and sculpture extends into the outdoor environment, making the entrance area a cohesive artistically designed space.
/JÖ
Client: Tetra Pak Development SA
Client representative and architect: LCA Arkitekter
Architect SAR Christopher Roterman
Interior architect: MADE/GJ Arkitekter KB, Architect SIR Gösta Jernberg
and Architect SIR Peter Ågren
Artistic design: Sivert and Marianne Lindblom
⊙ Avenue Général-Guisan 70, Lausanne